Raised Floor Cost Analysis: Pricing Factors for Data Centers and Offices
Budgeting for a commercial facility or a high-tech data center involves a series of complex decisions, but few impact the long-term utility of the space as much as the flooring. When you start looking into a raised floor cost, you quickly realize that the range is incredibly wide. You aren't just buying panels; you are investing in a sophisticated structural system designed to manage airflow, cabling, and heavy equipment loads.
Why is the price so variable? It comes down to the specific demands of your environment. A standard call center with basic cable management needs has vastly different requirements than a Tier IV data center housing thousands of pounds of server racks. Understanding these nuances is the difference between a project that stays on track and one that suffers from massive budget overruns due to unforeseen structural or material needs.
Related posts

Rubber Mat Flooring Price: A Detailed Breakdown of Costs and Value Factors
Choosing the right flooring for a high-traffic area, a home gym, or a commercial warehouse often leads to...
Read more →
Real-World Breakdown of Engineered Wood Flooring Cost and Value
Deciding on a new floor often feels like a balancing act between the aesthetic appeal of natural timber...
Read more →
Curating Modern Luxury Home Decor: The Art of Sophisticated Living Spaces
Creating a home that feels both expensive and comfortable is a delicate balancing act. Many homeowners assume that...
Read more →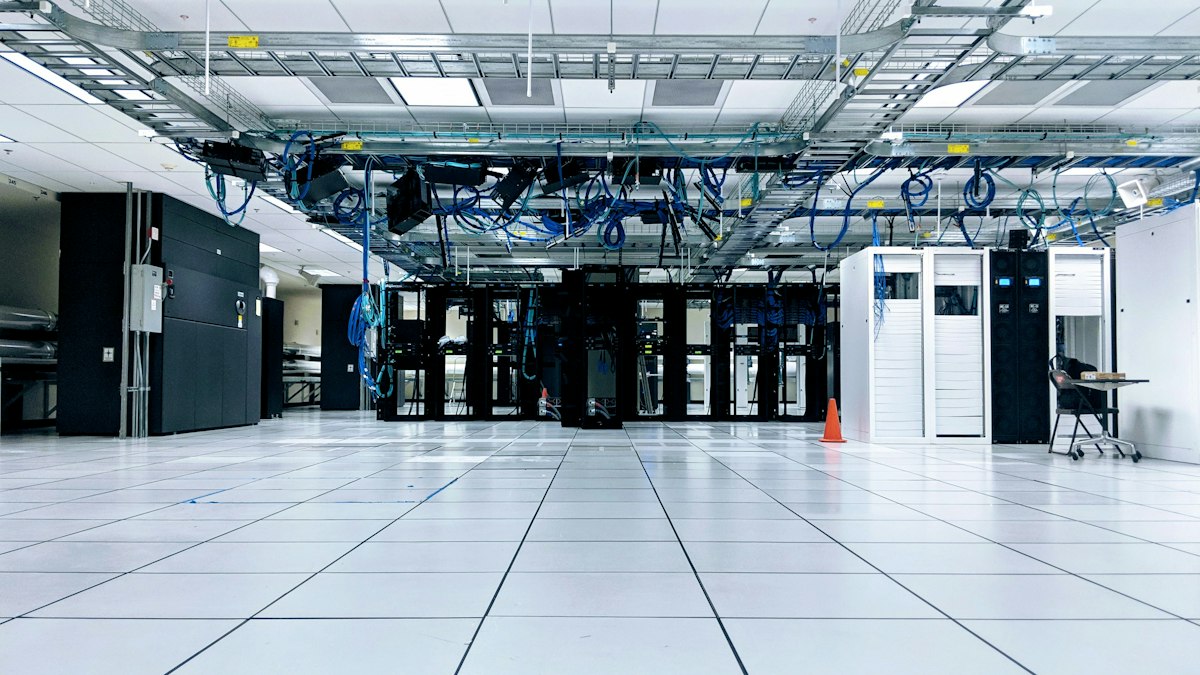
Selecting the Best Raised Floor Systems for Modern Facilities
Building or retrofitting a modern workspace, server room, or cleanroom demands forward-thinking infrastructure. Cable clutter, dynamic cooling requirements,...
Read more →This breakdown explores the tangible expenses associated with access flooring, from the raw materials and pedestal systems to the labor costs and specialized finishes. We will look at how different load ratings change the price point and why the height of your floor can significantly alter the final invoice. By the end of this discussion, you will have a clear framework for estimating your specific project expenses.
Key takeaways
- Standard office installations typically range from $15 to $25 per square foot, while high-spec data centers can exceed $60 per square foot.
- Material choice is a primary driver of cost, with steel-encased wood core being the most economical and aluminum or calcium sulfate being premium options.
- Finished Floor Height (FFH) impacts pricing because taller pedestals require additional lateral bracing and more robust support structures.
- Load requirements dictate panel thickness and understructure strength, significantly increasing costs for heavy-duty industrial applications.
Understanding the Baseline Estimates
When you first request a quote for a raised floor, the numbers might seem arbitrary. However, most contractors and manufacturers follow a specific pricing tier based on the intended use. For a general office environment where the primary goal is hiding data cables and electrical wires, you can expect a lower entry point. These systems use lighter-weight panels and standard pedestals without a massive amount of understructure reinforcement.
As you move into specialized environments like cleanrooms or server farms, the price escalates. In these settings, the floor isn't just a walking surface; it is a critical component of the HVAC system. Perforated panels and high-output grates, which allow for precision cooling, can cost three to four times more than a solid panel. Furthermore, the structural integrity must be high enough to support rolling loads—like heavy server racks being moved into place—without the panels buckling or the pedestals shifting.
Material Selection and Its Impact on Your Budget
The core material of the panel is perhaps the most significant variable in your total expenditure. There are four primary types of panels used in the industry today, each with its own price bracket and performance profile.
Steel-Encased Wood Core Panels
These are often the most cost-effective choice for general office spaces. They consist of a high-density particleboard core encased in a galvanized steel shell. They provide a solid feel underfoot and decent acoustic properties. Because wood is a renewable and relatively inexpensive material, these panels help keep the project budget under control. However, they are sensitive to moisture and have lower fire ratings than their inorganic counterparts.
Steel-Encased Calcium Sulfate Panels
Calcium sulfate panels are a step up in both performance and price. Made from a mixture of gypsum and cellulose fibers, these panels offer superior fire resistance and much better acoustic dampening. They feel more like a permanent concrete floor when walked upon. If your facility has strict fire codes or requires a quiet environment, the extra $5 to $10 per square foot for calcium sulfate is often a necessary investment.
All-Steel Panels (Cementitious Fill)
These panels feature a welded steel shell filled with a lightweight cement-like material. They are the workhorses of the data center world. They offer excellent durability and high load-bearing capacities. While more expensive than wood core, they are the standard for any environment where heavy equipment will be moved frequently. The price reflects the cost of steel and the manufacturing process required to ensure a perfectly level surface.
Aluminum Panels
Aluminum is the premium tier of access flooring. It is used almost exclusively in cleanrooms, MRI rooms, or high-end laboratories where non-magnetic properties are required. Aluminum is lightweight, incredibly strong, and resistant to corrosion. However, because the price of raw aluminum is high and the manufacturing process is specialized, these floors can easily double the cost of a standard steel system.
Load Ratings and Structural Requirements
One of the most common mistakes in budgeting for a raised floor is underestimating the load requirements. The CISCA (Ceiling & Interior Systems Construction Association) provides standards for how much weight a floor can handle. A "light-duty" floor might be rated for a concentrated load of 1,000 lbs, while a "heavy-duty" floor might handle 2,500 lbs or more.
As the load rating increases, so does the thickness of the steel and the complexity of the pedestal system. If you plan on using heavy batteries for a UPS (Uninterruptible Power Supply) or large cooling units, you cannot cut corners here. Upgrading to a higher load rating across the entire floor can add 20% to 40% to your material costs. Some facility managers save money by only installing heavy-duty sections where the equipment will sit, but this can lead to logistical headaches if the room layout changes in the future.
The Role of Finished Floor Height (FFH)
How high do you need your floor to be? In a standard office, a 6-inch or 12-inch height is usually sufficient for cabling. In a data center using the space for underfloor air distribution, you might need 24, 36, or even 48 inches of clearance. The taller the floor, the more expensive the understructure.
Standard pedestals are relatively inexpensive, but once you exceed 18 inches, you typically need to add stringers—horizontal bars that connect the pedestals together—to provide lateral stability. At even greater heights, you may require seismic bracing or "heavy-duty" pedestals with larger base plates. The labor to install these tall systems is also higher, as the precision required to keep a 36-inch pedestal perfectly plumb is much greater than for a short one.
Installation Labor and Geographic Variables
Labor usually accounts for 20% to 35% of the total raised floor cost. This varies significantly based on your location. In major metropolitan areas with high union labor rates, you will pay a premium. Additionally, the complexity of the room layout affects the price. A large, open rectangular room is fast to install. A room with many columns, curved walls, or existing equipment that needs to be worked around will drive labor costs up significantly.
You also need to consider the condition of the subfloor. A raised floor requires a relatively level concrete slab to start with. If the subfloor is severely uneven, the installers will spend more time adjusting pedestals or may even need to apply a self-leveling compound before they begin. This prep work is rarely included in the initial "per square foot" estimate and is often billed as a change order.
Surface Finishes and Aesthetic Upgrades
The "bare" panel price is just the beginning. Most raised floors require a finish. In data centers, High-Pressure Laminate (HPL) is the standard because it is static-dissipative and easy to clean. HPL adds a fixed cost per panel. In corporate offices, you might choose factory-applied carpet tiles or even hardwood or stone finishes.
Choosing a factory-applied finish is generally more expensive upfront but saves time during the installation phase. If you opt for bare panels and plan to lay carpet tiles on top later, you must ensure the carpet is compatible with access floor systems so that you don't lose the ability to lift individual panels when you need to reach the cables underneath.
Hidden Costs and Infrastructure Integration
Don't forget the accessories. A functional raised floor system requires more than just panels and pedestals. You will likely need:
- Ramps and Stairs: To transition from the slab to the raised height. ADA-compliant ramps take up a lot of space and can cost several thousand dollars.
- Fascia Plates: To cover the exposed sides of the floor at steps or transitions.
- Airflow Panels: Perforated tiles or grates for cooling. These are significantly more expensive than solid tiles.
- Grommets and Cutouts: Each hole cut into a panel for a power cable or air vent adds a small labor and material charge.
- Lifting Tools: You will need specialized suction cup lifters to move the panels safely without damaging them.
Long-Term ROI and Maintenance Expenses
While the initial raised floor cost is high, the long-term savings can be substantial. In a traditional building, moving an electrical outlet or a data port involves cutting into walls or ceilings, which is messy and expensive. With a raised floor, a technician can simply lift a tile and move the wiring in minutes. This flexibility is a major selling point for developers of "Class A" office space.
Maintenance is relatively low but not non-existent. You should budget for professional cleaning, as dust accumulation under the floor can eventually interfere with airflow or sensitive electronics. Additionally, an annual structural check is wise to ensure no pedestals have shifted and that the floor remains perfectly level, especially in high-traffic areas.
Frequently Asked Questions
What is the average cost per square foot for a raised floor?
For a basic commercial office, expect to pay between $15 and $25 per square foot installed. For a data center with higher load ratings and airflow requirements, the cost typically ranges from $30 to $60 per square foot. These prices include materials and standard labor but may exclude complex transitions or specialized finishes.
Do seismic requirements increase the price?
Yes, significantly. If your facility is located in a high-seismic zone, building codes will require additional bracing, such as cross-bracing between pedestals and mechanical anchors into the subfloor. This can add 15% to 25% to the total cost of the understructure and labor.
How does the choice of panel core affect the budget?
Wood core panels are the most affordable, while all-steel cement-filled panels are the mid-range standard for durability. Calcium sulfate is more expensive due to its superior fire and acoustic properties. Aluminum panels are the most expensive, often used only when non-magnetic materials are mandatory for the facility's operation.
Are there tax benefits to installing a raised floor?
In many jurisdictions, a raised floor is classified as tangible personal property (equipment) rather than a permanent part of the building structure. This often allows for accelerated depreciation (such as Section 179 in the US), which can provide significant tax savings compared to traditional flooring and electrical distribution.
What is the cost difference between new and refurbished panels?
Refurbished panels can save you 30% to 50% on material costs. These are typically used panels that have been cleaned, re-painted, and fitted with new laminate. While they are a great budget option for secondary spaces, ensure they meet the load-bearing requirements of your specific project before committing.
Conclusion
Estimating a raised floor cost requires looking beyond the price per square foot and analyzing the specific mechanical and structural needs of your space. Whether you are prioritizing the fire resistance of calcium sulfate, the heavy-duty capacity of cement-filled steel, or the sheer flexibility of wood core, every choice carries a trade-off in performance and price. By accounting for height, load ratings, and necessary accessories early in the design phase, you can build a high-performance environment that provides a return on investment through easier maintenance and future-proof adaptability.